
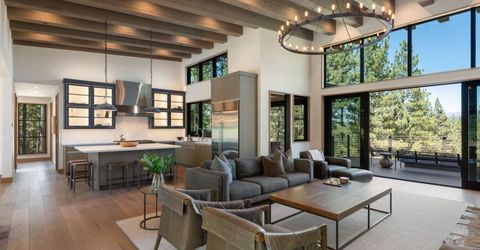
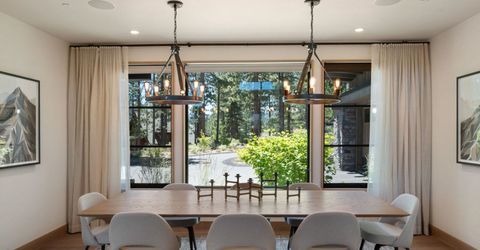
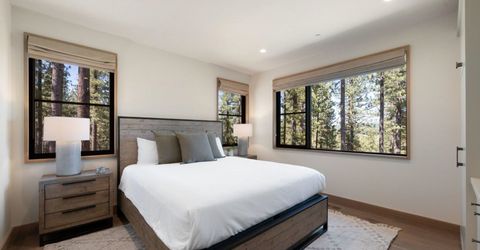
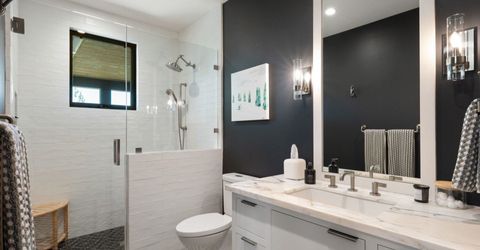
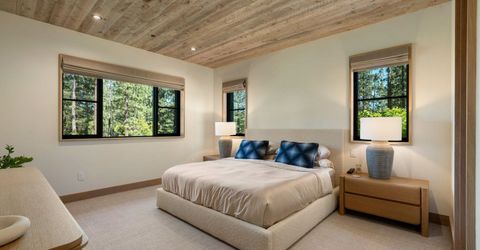
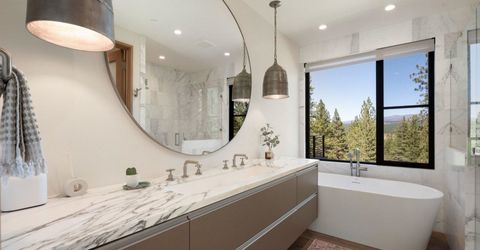
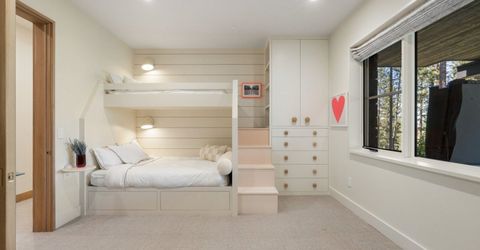
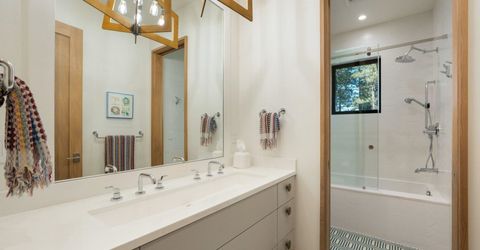

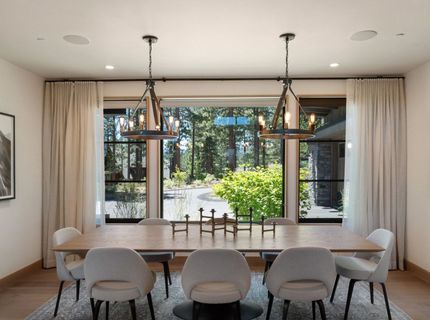
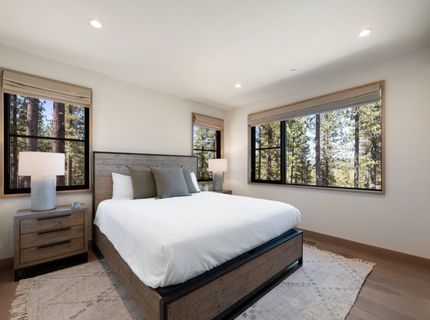
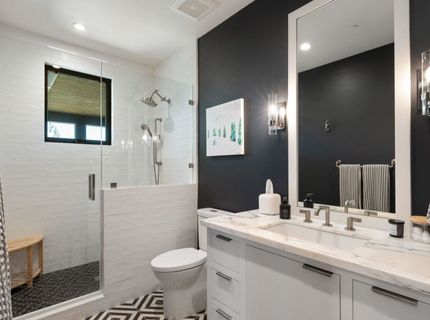
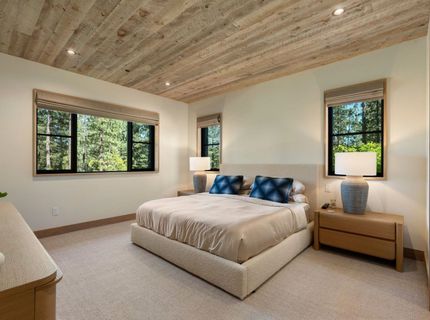
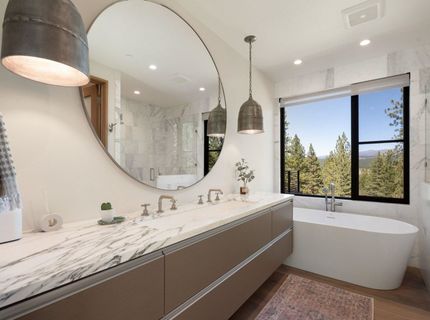
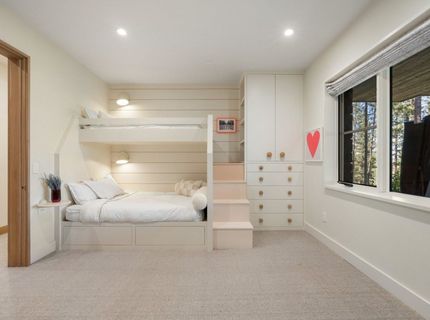
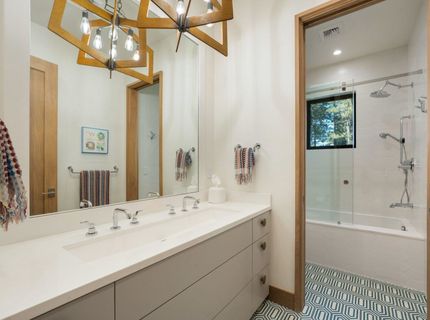
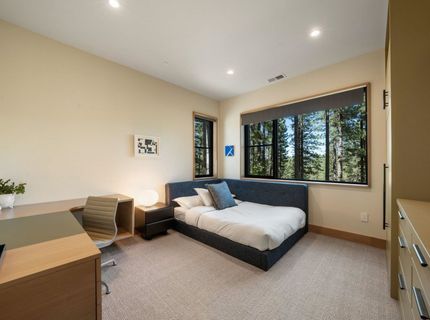
265 Laura Knight , Truckee, CA 96161 Photo

28 Total Photos [Click to View All]

265 Laura Knight
Truckee, CA 96161
$5,800,000
5 Beds | 4 full 1 partial Baths | 4380 sqft | 0.64 Acreage

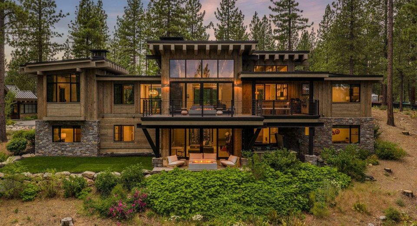
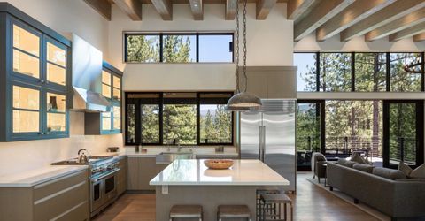
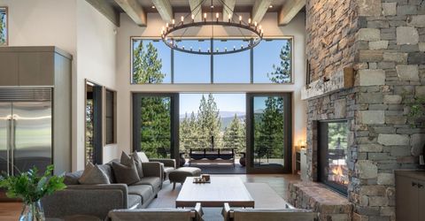
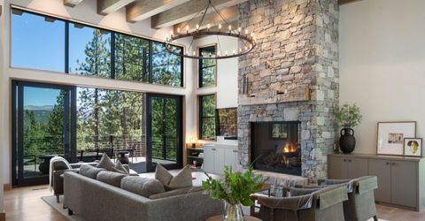
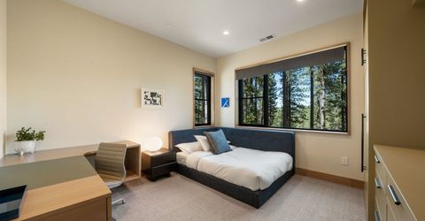
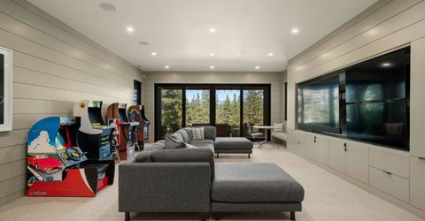
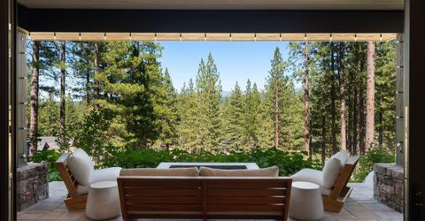
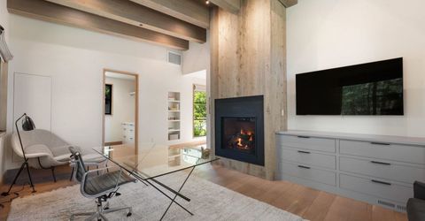
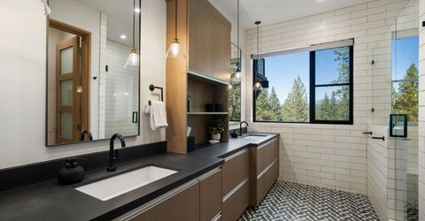
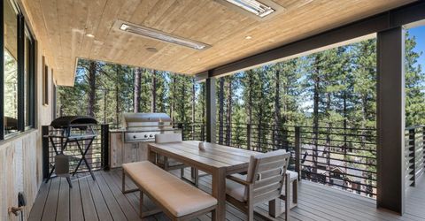
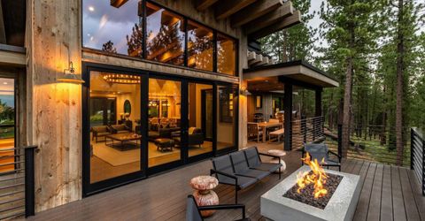
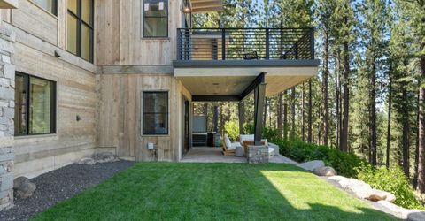
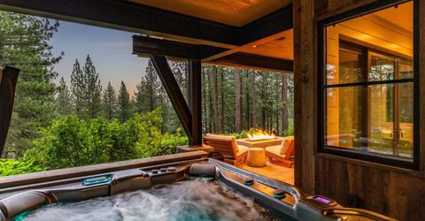
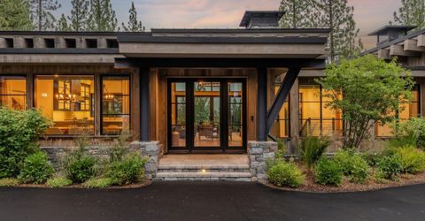
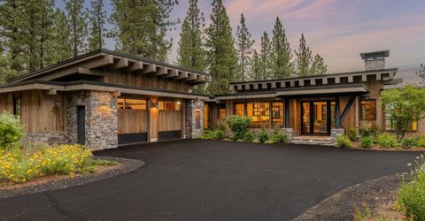
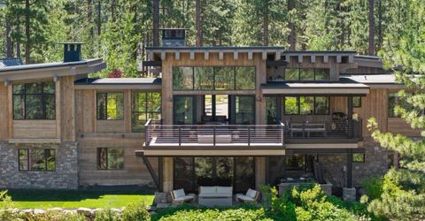
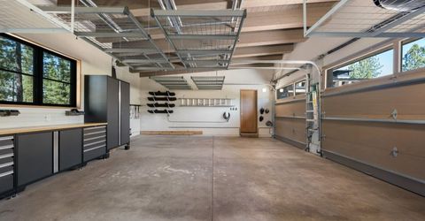
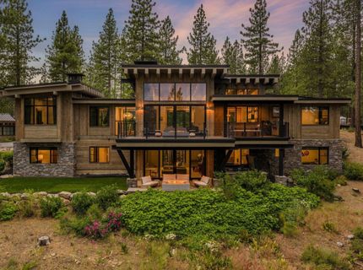
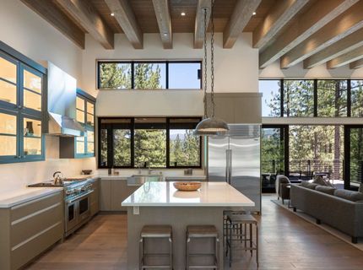
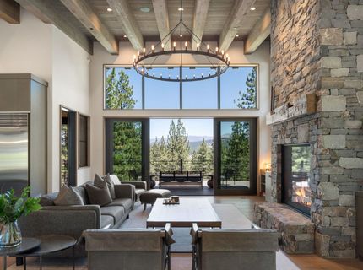
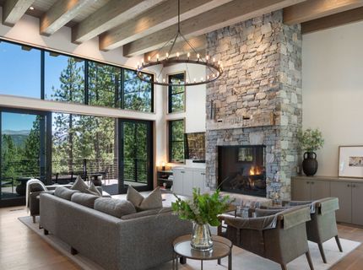
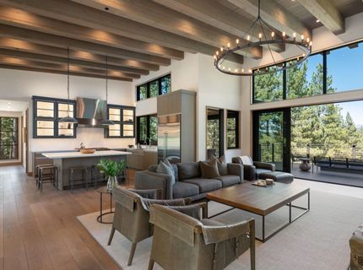
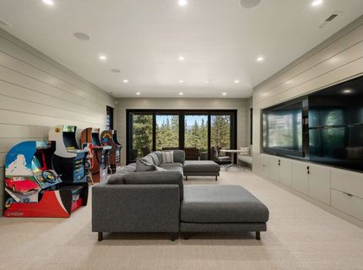
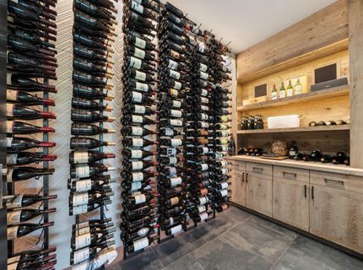
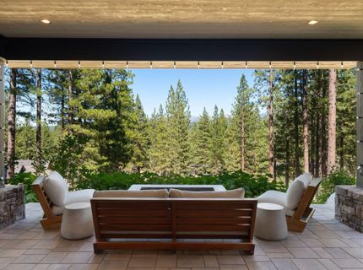
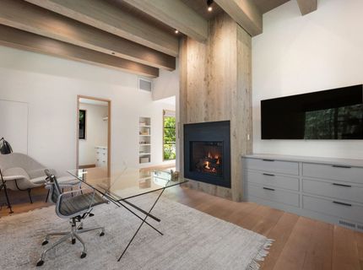
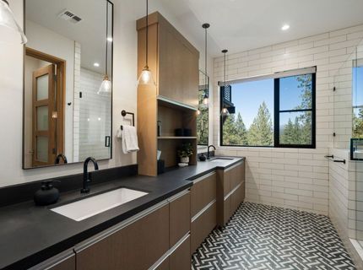
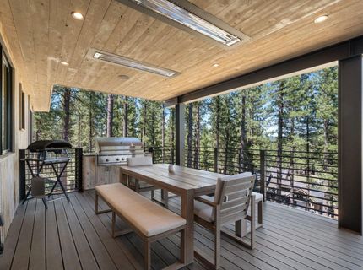
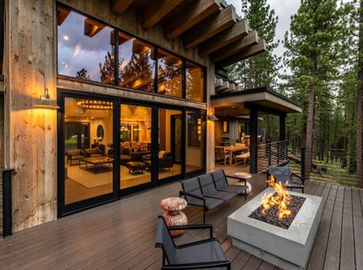
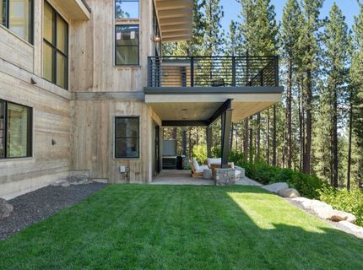
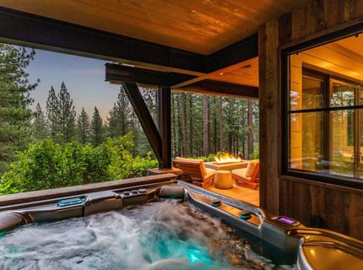
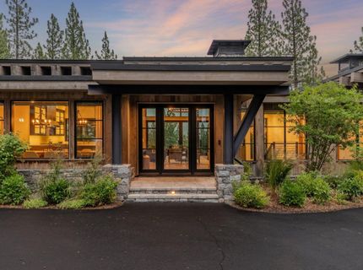
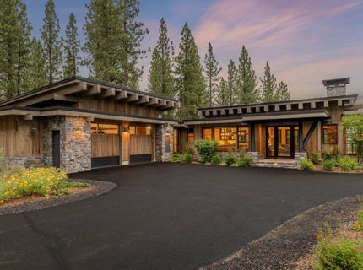
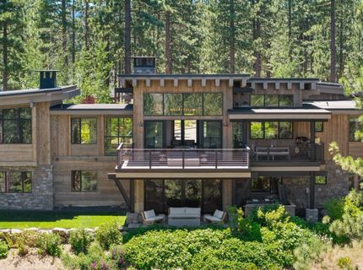
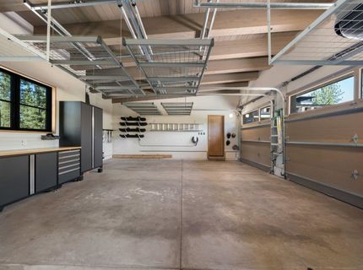
Extensively upgraded and meticulously maintained, this exceptional mountain retreat blends luxury, comfort, and thoughtful functionality. Inside, the home has been beautifully refreshed with refaced cabinetry, custom built-ins, designer finishes, expanded storage solutions, smart home enhancements, and numerous custom improvements throughout. The wine cellar has been expanded, the garage transformed with premium organization systems, a Tesla charger, automated overhead storage, and a generator hookup, while mechanical upgrades?including humidifiers and HRVs?enhance year-round comfort. Outdoor living has been equally elevated with professionally redesigned landscaping, expanded parking, a custom fire pit terrace, oversized spa, gas line for a pizza oven, and improved mountain views. Every enhancement reflects quality craftsmanship and pride of ownership, creating a truly turnkey Truckee retreat designed for effortless mountain living. House is being sold fully furnished with a few exclusions.

Listed By / Presented By

Listed By

Agency Name: Sierra Sotheby's Int - Rock
Agent Name: Breck Overall

agent picture

Presented By

Agent Name: Lauren Barth
Agent Phone: 775.588.6130
Agency Title: Chase International Real Estate

IDX logo

Contact Agent(s) for More Information

Property Details

Property Type: Residential - Single Family
Cooling: Air Conditioning
Heating: Natural Gas, CFAH, In Floor
Home Style: Mountain
Lot Size: 0.64 Acres
Stories: 2.0
Year Built: 2018
MLS ID: 20261472

Feature Descriptions

Appliances: Range, Oven, Microwave, Disposal, Dishwasher, Refrigerator, Washer, Dryer
Association Amenities: Pool, Tennis Court(s), Golf Course, Cross Country Skiing, Exercise Equipment
Community Features: Gated: To Subdivision
Fireplace: Fireplace: Living Room, Master Bedroom, Gas Fireplace
Flooring: Carpet, Wood, Tile
HOA Fee: 6500/ Other/ See Remarks
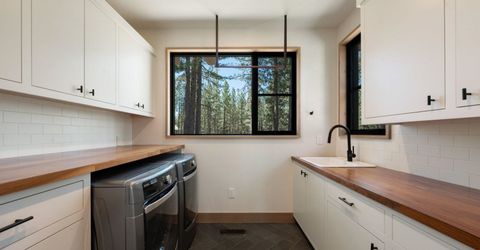
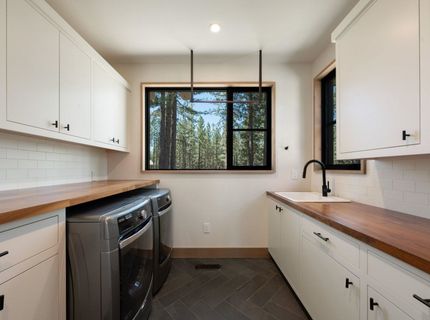
Laundry: Laundry Room
Lot: Street, Landscaped
Parcel#: 109240008000
Parking: Four +, Attached, Garage Door Opener, Oversized
Parking Notes: Four +, Attached, Garage Door Opener, Oversized
Patio/Porch: Deck(s): 1
Sewer: Utility District
Spa: Hot Tub
Special View Info: Panoramic, Trees/Woods, Mountain(s)
Topography: Downslope
Utilities: Natural Gas Available
Water: Utility District

Amenities

Pantry
High Ceilings
Wine Room
Family Room
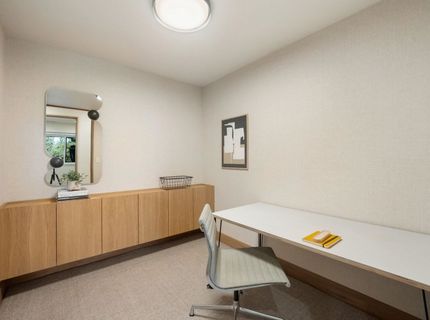
Office
2Or More Primary Bedrooms

Neighborhood Map

Driving Directions

Demographics

Estimate My Payments

  • Estimated Payment
    $14,599.95
  • Principal & Interest
    $12,908.29
  • Property Tax
    $0.00 (data not provided by mls)
  • Homeowner's Insurance
    $1,691.67
(Payments are an estimate and may vary by lender)

Mortgage Calculator

Change Payment Information

%
years/fixed
yearly
yearly (est.)
Contact Photo

We're Here to Help

Connect with our team of knowlegable local agents to guide your next move with style and grace.

Login to My Homefinder

Pixel